
Products
Structural steel and sections
C+ and Z purlins
Plasterboard supports
Solar mounting systems
Composite floor deck
Composite deck h 52 · steel-concrete
Composite profiled decking combines the advantages of profiled steel and reinforced concrete: light, strong composite floors that are quick to install. Self-supporting formwork during pouring, tensile reinforcement once the concrete has hardened.
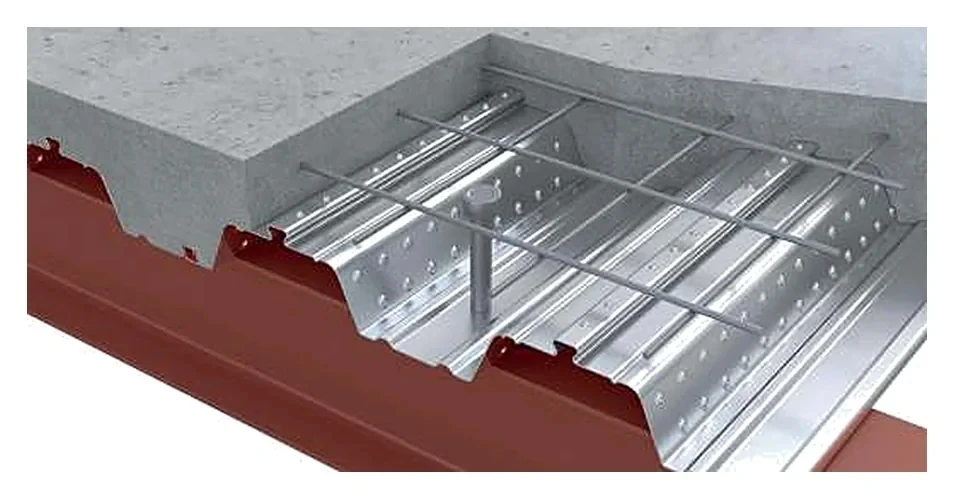
Characteristics
- Cover width / rib800 / 52 mm
- Thicknesses0.75 · 0.88 · 1.00 · 1.20 mm
- Weight per m²8.98 to 14.37 kg/m²
Benefits
- Stage 1 load-bearing formwork, no propping
- Stage 2 composite element, integrated tensile reinforcement
- Self-weight reduced by up to 25% fire resistance EI 60 to EI 120
Applications
- Technical mezzanines
- Car park slabs
- Heavy industrial floors
Scroll to see all columns
| Reference | Weight (kg/m²) | Thickness (mm) | Cover width | Rib |
|---|---|---|---|---|
| Composite floor deck · 0.75 | 8,98 | 0,75 | 800 mm | 52 mm |
| Composite floor deck · 0.88 | 10,53 | 0,88 | 800 mm | 52 mm |
| Composite floor deck · 1.00 | 11,97 | 1,00 | 800 mm | 52 mm |
| Composite floor deck · 1.20 | 14,37 | 1,20 | 800 mm | 52 mm |
Compatible with welded mesh and metal connectors. Do not pour without a project-specific calculation note. EN 1994-1-1 calculation note on request.
Useful for this product
Scroll to see all columns
| Application | Typical span | Concrete thickness | Sheet th. (mm) | Imposed load |
|---|---|---|---|---|
| Technical mezzanine | 2,8 – 3,2 m | 90 – 100 mm | 0,80 – 1,00 | 2,5 – 3,0 kN/m² |
| Car park slab | 3,2 – 3,8 m | 120 – 140 mm | 1,00 – 1,20 | 3,0 – 5,0 kN/m² |
| Heavy industrial floor | 3,6 – 4,8 m | 140 mm | 1,20 | 5,0 – 7,0 kN/m² |
| Walkway or light floor | 2,4 – 2,8 m | 90 mm | 0,80 | 2,0 – 2,5 kN/m² |